Walk-In Showers for Safer Everyday Bathing
Request an estimate, no obligation
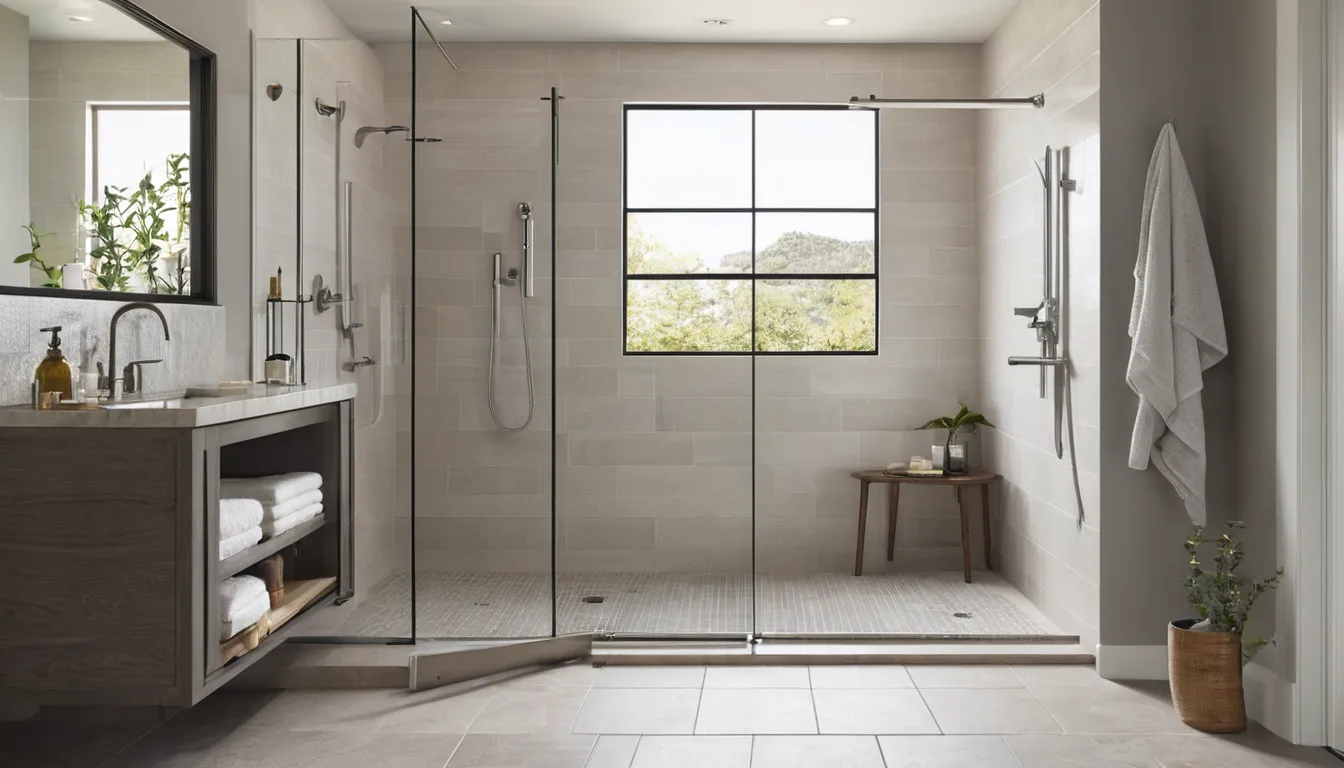
Stepping over a tub wall gets harder with age, pain or a recent fall. A walk-in shower has a low edge or none at all. You walk in, sit if you like, and wash with less strain. It is a simple change that can make the whole bathroom feel safer.
Hourscooper Walk-In Tubs is a referral service. It connects homeowners in the Temple Terrace area with independent providers in its network who plan and build walk-in showers. The providers do the work. Hourscooper Walk-In Tubs helps you find a local one and request an estimate with no obligation. This page explains the options, the process and the upkeep that keeps the shower sealed and dry for years.
Start here: a shower you can step into
Climbing over a tub wall can feel risky. Maybe you slipped once. Maybe you just see it coming. Either way, the worry is real, and it is a fair reason to look at a walk-in shower.
A walk-in shower has a very low edge, or none. You step in, sit if you need to, and wash without lifting a leg high. Hourscooper Walk-In Tubs is a referral service. It connects you with independent providers in its network who plan and build the shower.
Why a walk-in shower supports safe bathing
Many bathroom falls happen right at the tub wall, where the floor is wet and the step is high. A walk-in shower takes that step away. It also leaves room for a seat, a handheld spray and sturdy grab bars.
Families often choose it as a safe bathing conversion for a parent, a spouse or themselves. It also works well as one of the handicap accessible showers when a walker or wheelchair needs space.
Low-threshold or curbless: which fits your floor?
A low-threshold shower keeps a small lip, often an inch or two, to hold water in. It is simpler to build and usually costs less.
A curbless shower has no lip. The floor slopes gently toward a drain. It is the easiest to walk or roll into, but it needs more planning below the surface.
In a concrete block home on a slab, going curbless can mean cutting into the slab to lower the drain. That can be done, but it adds time and cost. Ask the provider to explain the plan in plain words before you agree.
Humid air and stormy weather
Where the air stays humid most of the year, a bathroom can stay damp for hours. That is hard on grout, caulk and wall edges. Good ventilation matters as much as good tile.
Here is a small comfort for storm season. A walk-in shower has no motor or pump. If the power flickers during a summer storm, the shower still works. Ask the provider about a vent fan that moves air out of the house, not into the attic.
Older homes and hidden surprises
Older houses hold stories. Past repairs, old tile, aging pipes and soft spots behind the tub can stay hidden until the walls open. That is normal, and it is no reason to panic.
Ask the provider how they handle surprises. A careful one will explain what they find, show you photos and give you a written price before extra work begins. Gentle plans, older homes.
Features worth a look
You do not need every extra. Pick the ones that match how you move and how you bathe.
- A slip-resistant floor surface, rated for wet use
- A fold-down seat or a built-in bench
- Grab bars anchored into solid backing, not just drywall
- A handheld spray on a sliding bar
- An anti-scald valve that keeps water at a safe heat
- A wide opening, with room for a walker or chair
- Bright, even lighting that is safe near water
Prefab panels or tiled walls
Prefab walls come as large panels or a one-piece unit. There are fewer seams, so there is less to clean and less to leak. They are often faster to install, which suits a tight budget.
Tiled walls give you nearly endless looks and custom sizes. They also have more grout lines, and grout needs care over time. If you pick tile, ask about a waterproof membrane under it. That layer does the real work of keeping water out of the wall.
What the work usually involves
Every job differs, but most follow a similar path. A provider visits, measures and checks the wall and floor. If you are replacing a tub, the old tub comes out first. This tub replacement step is where hidden damage often shows up.
Next come any plumbing changes, then the waterproofing and the new base or floor. Walls go up, the valve and fixtures are set, and the seams are sealed. Grab bars and the seat go in last, once the walls are ready to hold them.
How long does it take?
A simple prefab swap can take a few days. A tiled or curbless shower often takes a week or two, because waterproofing and grout need time to cure. Repairs found behind the walls can add more.
Ask the provider for a written timeline and a plan for where you can bathe meanwhile. Timing varies by provider and by job.
Care after the work
A new shower should last, but only if it stays dry and sealed. Upkeep is light, and a few habits do most of the job.
- Run the vent fan during the shower and for a while after.
- Wipe or squeegee the walls and floor when you can.
- Look at caulk every few months. Cracks or gaps should be fixed early.
- Reseal tile grout about once a year, or as the provider advises.
- Clear the drain of hair and soap buildup.
- Give grab bars a firm tug now and then to check they are tight.
Small leaks are quiet. If a wall feels soft, or a ceiling below shows a stain, ask a provider to look soon.
Planning around the person
The right shower depends on who uses it. Think about balance, strength, height and whether a caregiver helps. A person who sits to bathe needs a seat at the right height and a spray within reach.
If your needs may change, plan for it now. Blocking in the walls lets you add grab bars later without opening them. A wider entry helps if a walker becomes a wheelchair.
Questions to ask the provider
Write these down before the visit. Clear answers are a good sign.
- What waterproofing will go behind the walls and under the floor?
- Is a low-threshold or curbless design right for my home?
- What happens if you find damage after the old tub or tile is out?
- What warranty comes with the work and the materials?
- How do I care for the shower after the job is done?
Request a callback to ask about providers in your area, or send an estimate request when you are ready.
What's Included
Low-Threshold Showers
A shower with a very small edge that keeps water in while making the step in much easier.
Curbless Entry Options
A gently sloped, no-lip floor for easy walking or rolling.
Seats and Grab Bars
Built-in benches, fold-down seats and well-anchored bars give you steady support while you wash or rest.
Tub-Area Shower Swaps
A provider can often remove an old tub and build a roomy walk-in shower in the same space.
Typical Walk-In Shower Price Ranges
Prices vary a lot by size, materials and what is hiding behind the walls. These are typical U.S. ranges, not quotes. Older homes and slab work can cost more. Always ask for a written quote that lists each part of the job.
| Item | Typical range | Notes |
|---|---|---|
| Prefab low-threshold shower | $3,500 – $8,000 | Faster to install; fewer seams to clean |
| Tiled walk-in shower | $6,000 – $15,000 | Custom look; needs grout care |
| Curbless shower with sloped floor | $8,000 – $20,000 | Slab work can raise the price |
| Bench seat and grab bars | $200 – $1,200 | Depends on material and backing needed |
| Handheld spray and safer valve | $200 – $900 | Anti-scald valves add comfort and safety |
| Repair of hidden damage | $500 – $4,000 | Common in older homes; get it in writing |
How It Works
Share Your Needs
Tell us about your bathroom, your mobility needs and any worries, then send an estimate request.
Meet a Local Provider
An independent provider in the network reaches out to talk through your options.
Review the Written Estimate
Compare the plan, materials and price in writing, with no obligation to say yes.
Get the Work Done
The provider builds your shower, then walks you through simple upkeep tips.
Why Call Hourscooper Walk-In Tubs
Fewer Steps, Less Strain
Lowering or removing the tub wall means you no longer lift your legs over a slippery edge.
Room for Support
A walk-in shower has space for a seat, grab bars and a helper if you need one.
Easier Upkeep
A smooth, open shower is simple to wipe down and quick to check for early wear.
Works Without Power
There is no pump or motor, so it keeps working if a storm knocks out the lights.
Other Services
Need walk-in showers services in Temple Terrace?
Have a question about a walk-in tub or a safer shower? Send a request and a provider in our network can follow up. There is no obligation.
No obligationWalk-In Showers Services FAQ
Is a walk-in shower safer than a regular tub shower?
For many people, yes. The low or missing edge means no high step over a wet tub wall. Add a seat, grab bars and a slip-resistant floor, and bathing can feel steadier and more relaxed.
Can a walk-in shower replace my old bathtub?
Often it can. A provider removes the tub and builds a shower in the same space. Older homes may need extra plumbing or floor repairs, so ask for a written plan.
How do I keep a walk-in shower from leaking?
Keep it dry and sealed. Run the vent fan, wipe wet walls, and check caulk every few months. Reseal tile grout as advised. Fix small cracks early.
Get in touch
Have a question about a walk-in tub or a safer shower? Send a request and a provider in our network can follow up. There is no obligation.
No obligation